
Hotel Kolarceva
Location
Belgrade, Serbia
Belgrade, Serbia
Client
Matijevic
Matijevic
Program
Hotel
Adaptive Reuse
Size
8,400 m2 / 90,400 sf
8,400 m2 / 90,400 sf
Status
Completed
Completed
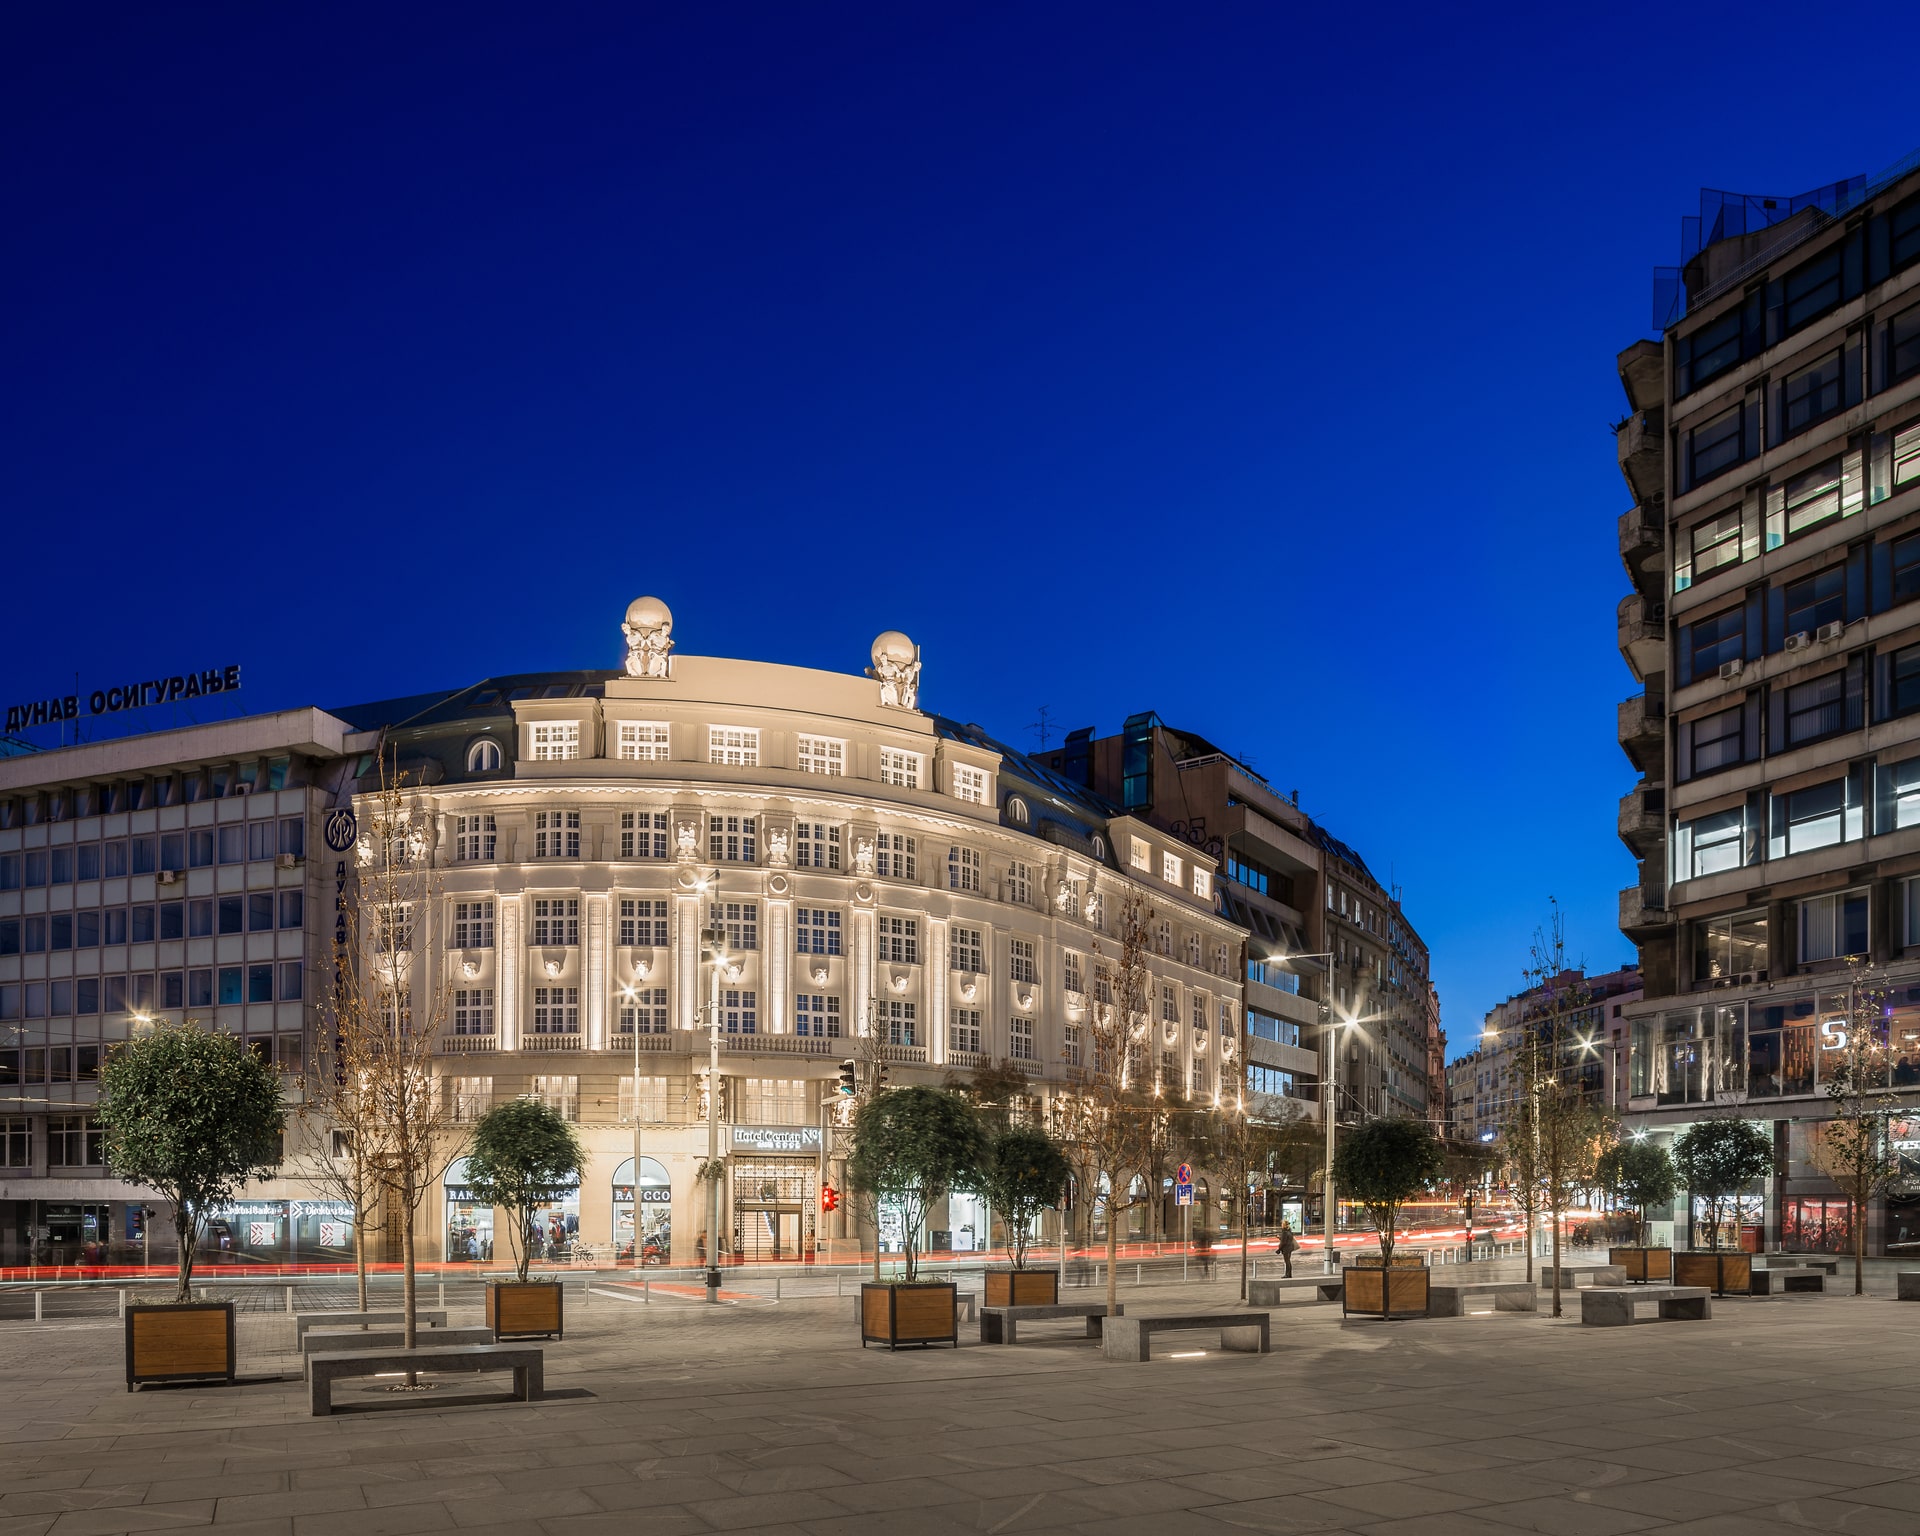
The former Yugoslavia Bank Palace, completed in 1923, was designed by Czech architect Matej Bleh in the style of Academicism of the 20th century. The building consists of two basement floors, a ground floor, four above-ground floors, and Attic Levels I and II. A design for the reconstruction, adaptation, and partial change of use from commercial space to a hotel was developed in close dialogue with the Belgrade City Institute for the Protection of Cultural Monuments. Respecting both the architectural character of Republic Square and the building's prominent semi-circular façade with its three entrances, the project retains the original form and appearance of all façade openings. The reconstruction, adaptation, and change of use were carried out in a manner that preserves the building's historic character while accommodating its new function. The original post-and-beam structural system has been preserved and complemented by a new interior designed by Articons. Today, the building accommodates sixty-eight hotel rooms and three commercial spaces.
The former Yugoslavia Bank Palace, completed in 1923, was designed by Czech architect Matej Bleh in the style of Academicism of the 20th century. The building consists of two basement floors, a ground floor, four above-ground floors, and Attic Levels I and II. A design for the reconstruction, adaptation, and partial change of use from commercial space to a hotel was developed in close dialogue with the Belgrade City Institute for the Protection of Cultural Monuments. Respecting both the architectural character of Republic Square and the building's prominent semi-circular façade with its three entrances, the project retains the original form and appearance of all façade openings. The reconstruction, adaptation, and change of use were carried out in a manner that preserves the building's historic character while accommodating its new function. The original post-and-beam structural system has been preserved and complemented by a new interior designed by Articons. Today, the building accommodates sixty-eight hotel rooms and three commercial spaces.
The former Yugoslavia Bank Palace, completed in 1923, was designed by Czech architect Matej Bleh in the style of Academicism of the 20th century. The building consists of two basement floors, a ground floor, four above-ground floors, and Attic Levels I and II. A design for the reconstruction, adaptation, and partial change of use from commercial space to a hotel was developed in close dialogue with the Belgrade City Institute for the Protection of Cultural Monuments. Respecting both the architectural character of Republic Square and the building's prominent semi-circular façade with its three entrances, the project retains the original form and appearance of all façade openings. The reconstruction, adaptation, and change of use were carried out in a manner that preserves the building's historic character while accommodating its new function. The original post-and-beam structural system has been preserved and complemented by a new interior designed by Articons. Today, the building accommodates sixty-eight hotel rooms and three commercial spaces.




Credits
Credits
Architecture: Folic Architects
Photography: Miloš Martinović