MAZD
Location
Moscow, Russia
Moscow, Russia
Client
Glavstroy
Glavstroy
Program
Masterplan
Residential
Commercial
Culture
Size
260,000 m2 / 2,800,000 sf
260,000 m2 / 2,800,000 sf
Status
In Progress
In Progress
Architect
ODA
Olivera Grk was Project Director of the project while at ODA
Olivera Grk was Project Director of the project while at ODA
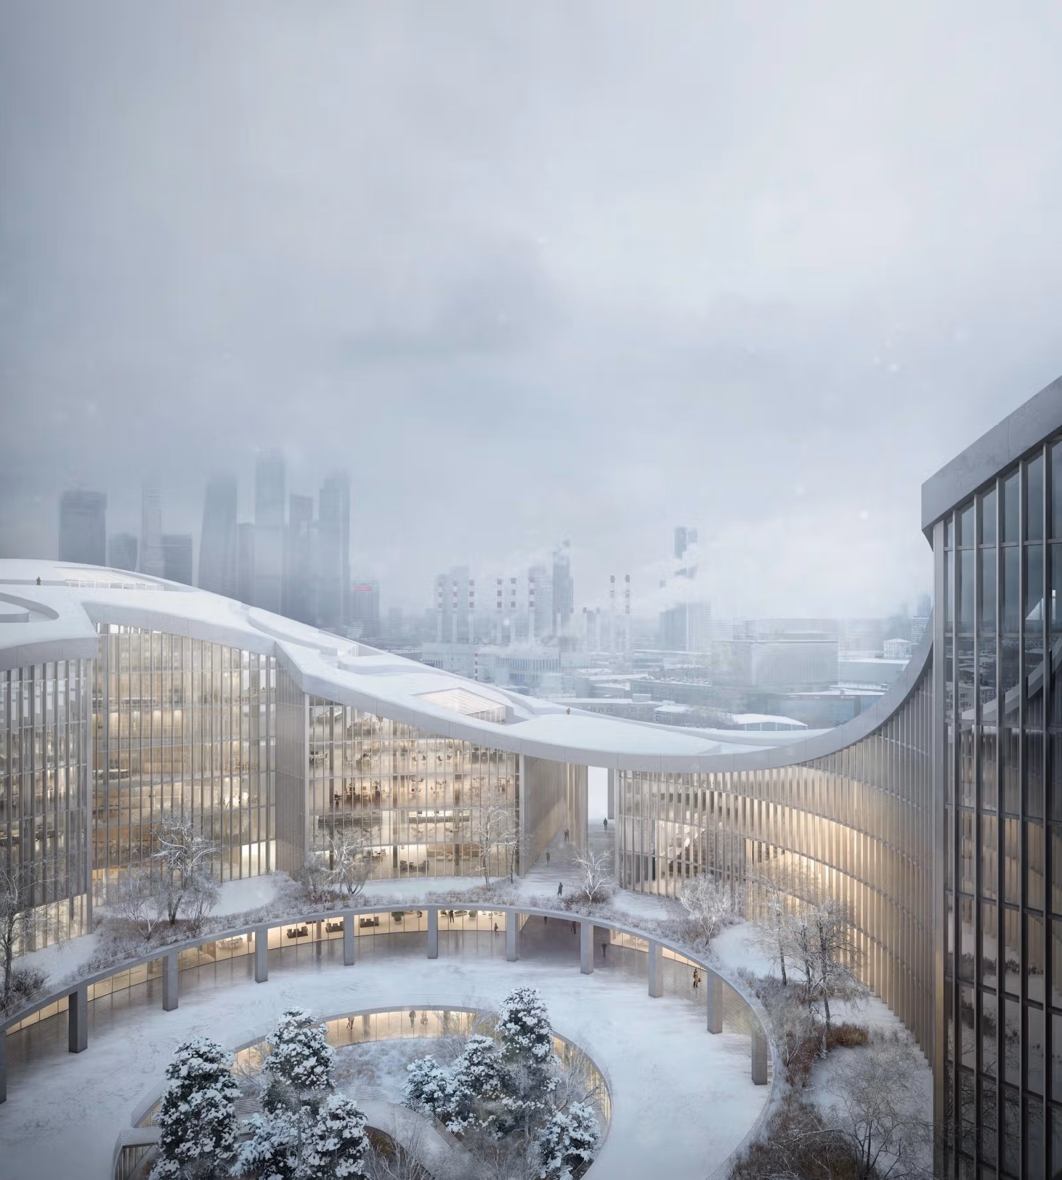
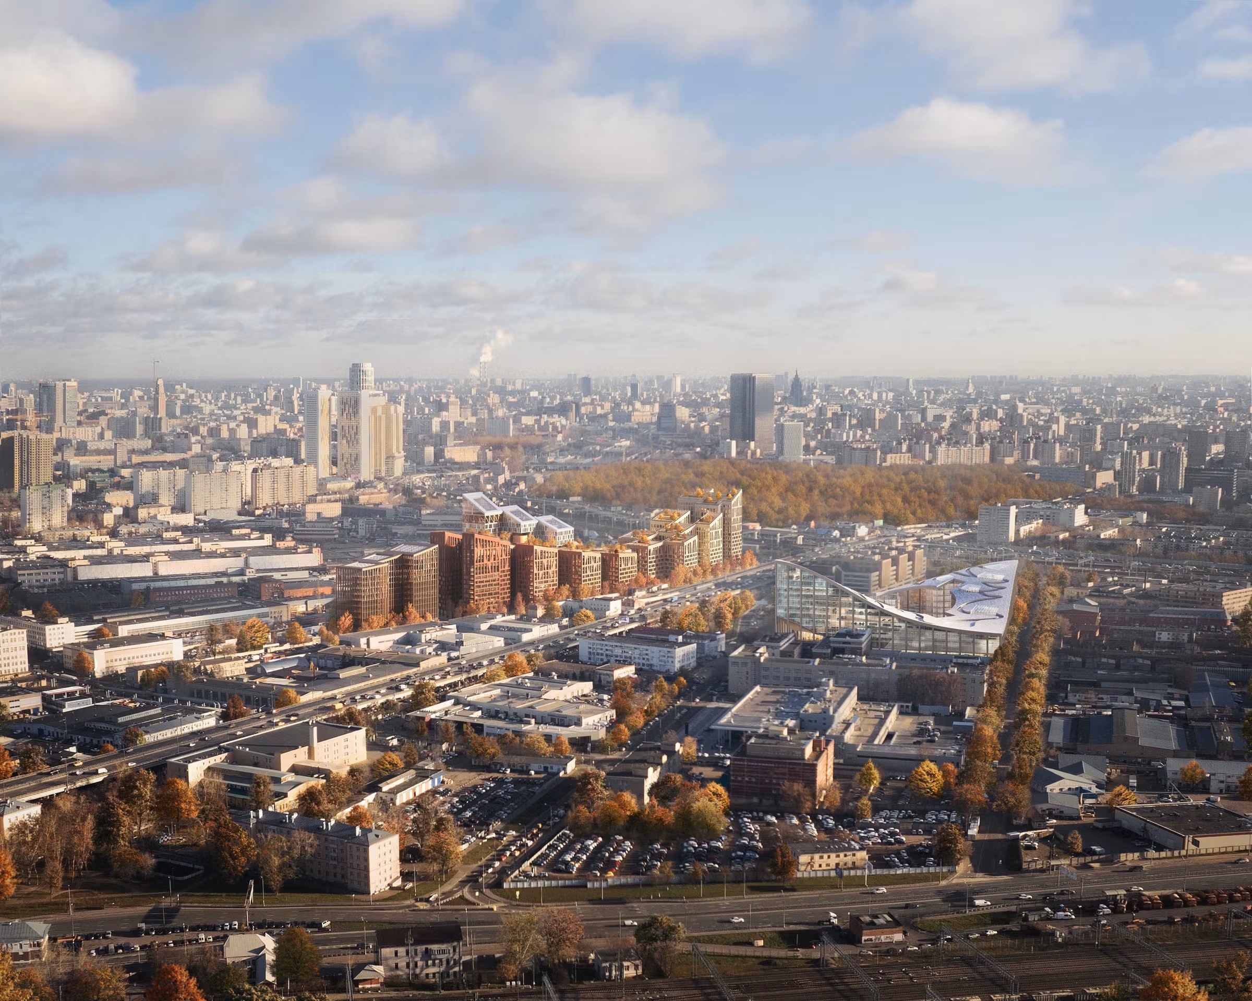
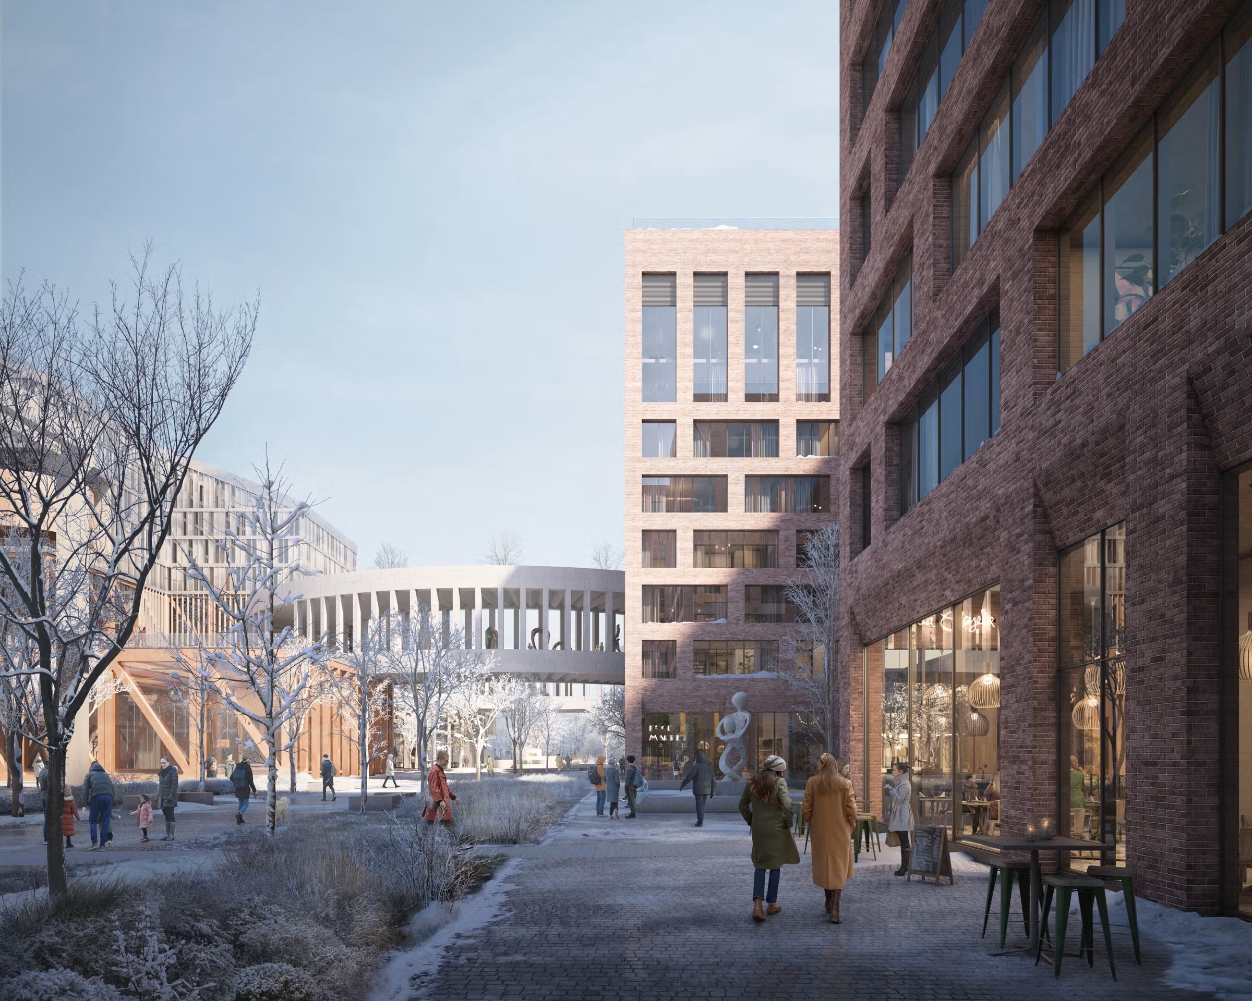
Located at the intersection of Moscow's Third Ring Road and Magistralnaya Street, MAZD establishes a new mixed-use district as the first phase in the transformation of the city's former industrial belt. Conceived as a self-sustained, car-free urban campus, the masterplan combines residential, workplace, cultural, sports, and commercial uses within a dense, walkable neighborhood.
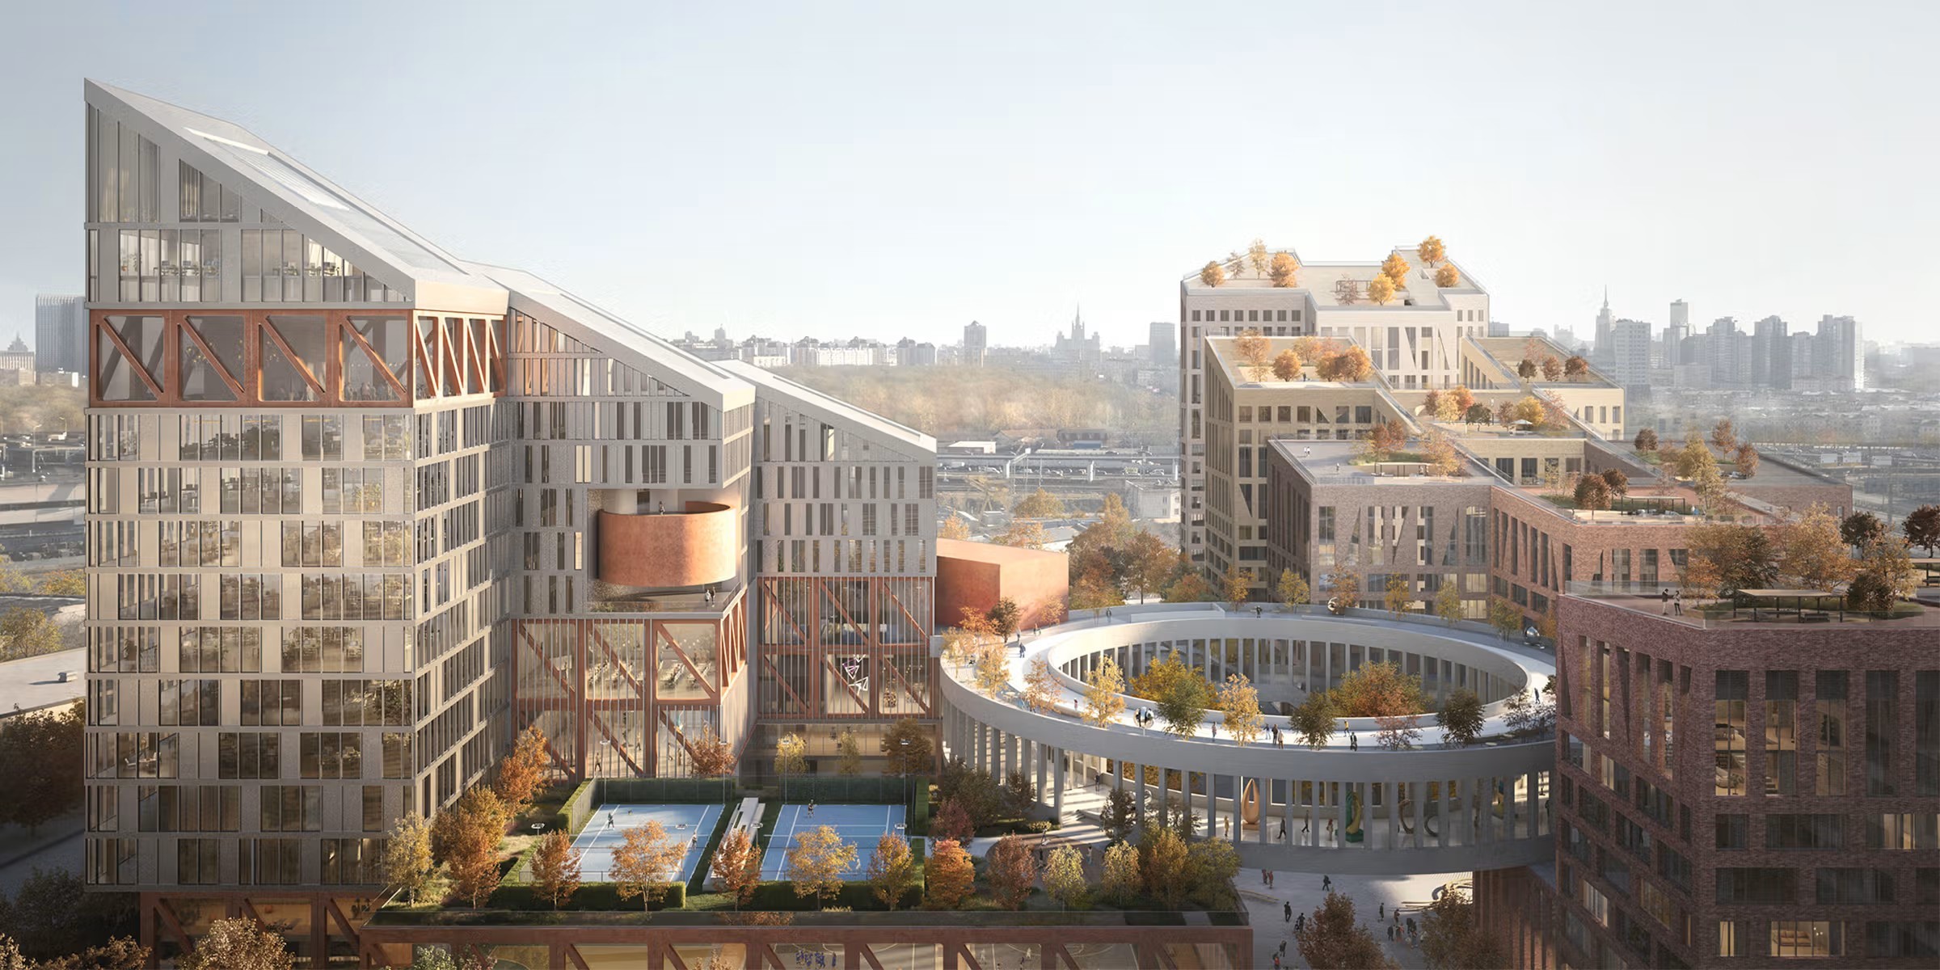
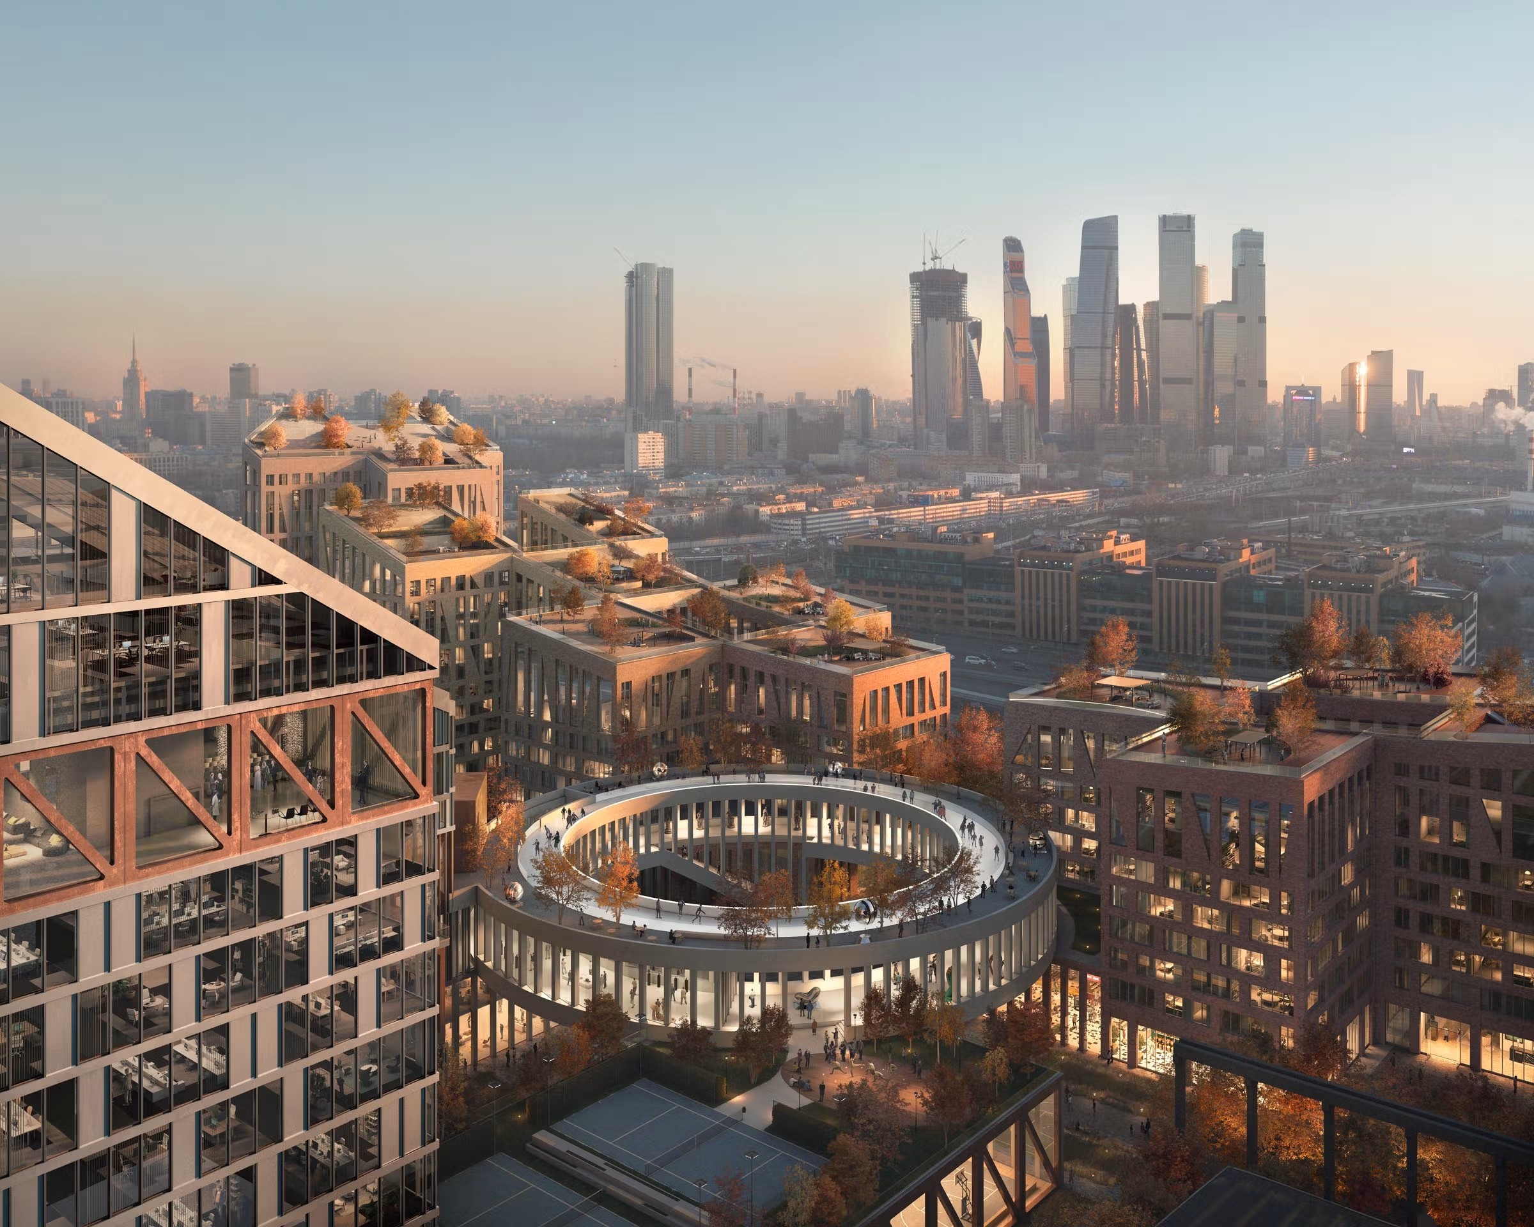
The northern site is organized by a regular grid that establishes the project's urban framework. Rejecting the conventional tower-in-the-park model, the masterplan arranges building footprints and open spaces in a chessboard-like composition, creating a dense urban fabric of buildings and courtyards. Two primary pedestrian axes are then carved through the composition, organizing movement through the neighborhood and intersecting at a central public plaza that forms its civic heart. The resulting composition is unified by a sweeping roofscape that rises toward three prominent peaks before descending toward the center of the neighborhood, generating lower urban villas within the central landscape and taller residential towers framing the eastern and western edges. The northern mixed-use block incorporates offices, sports facilities, cultural venues, and theaters.
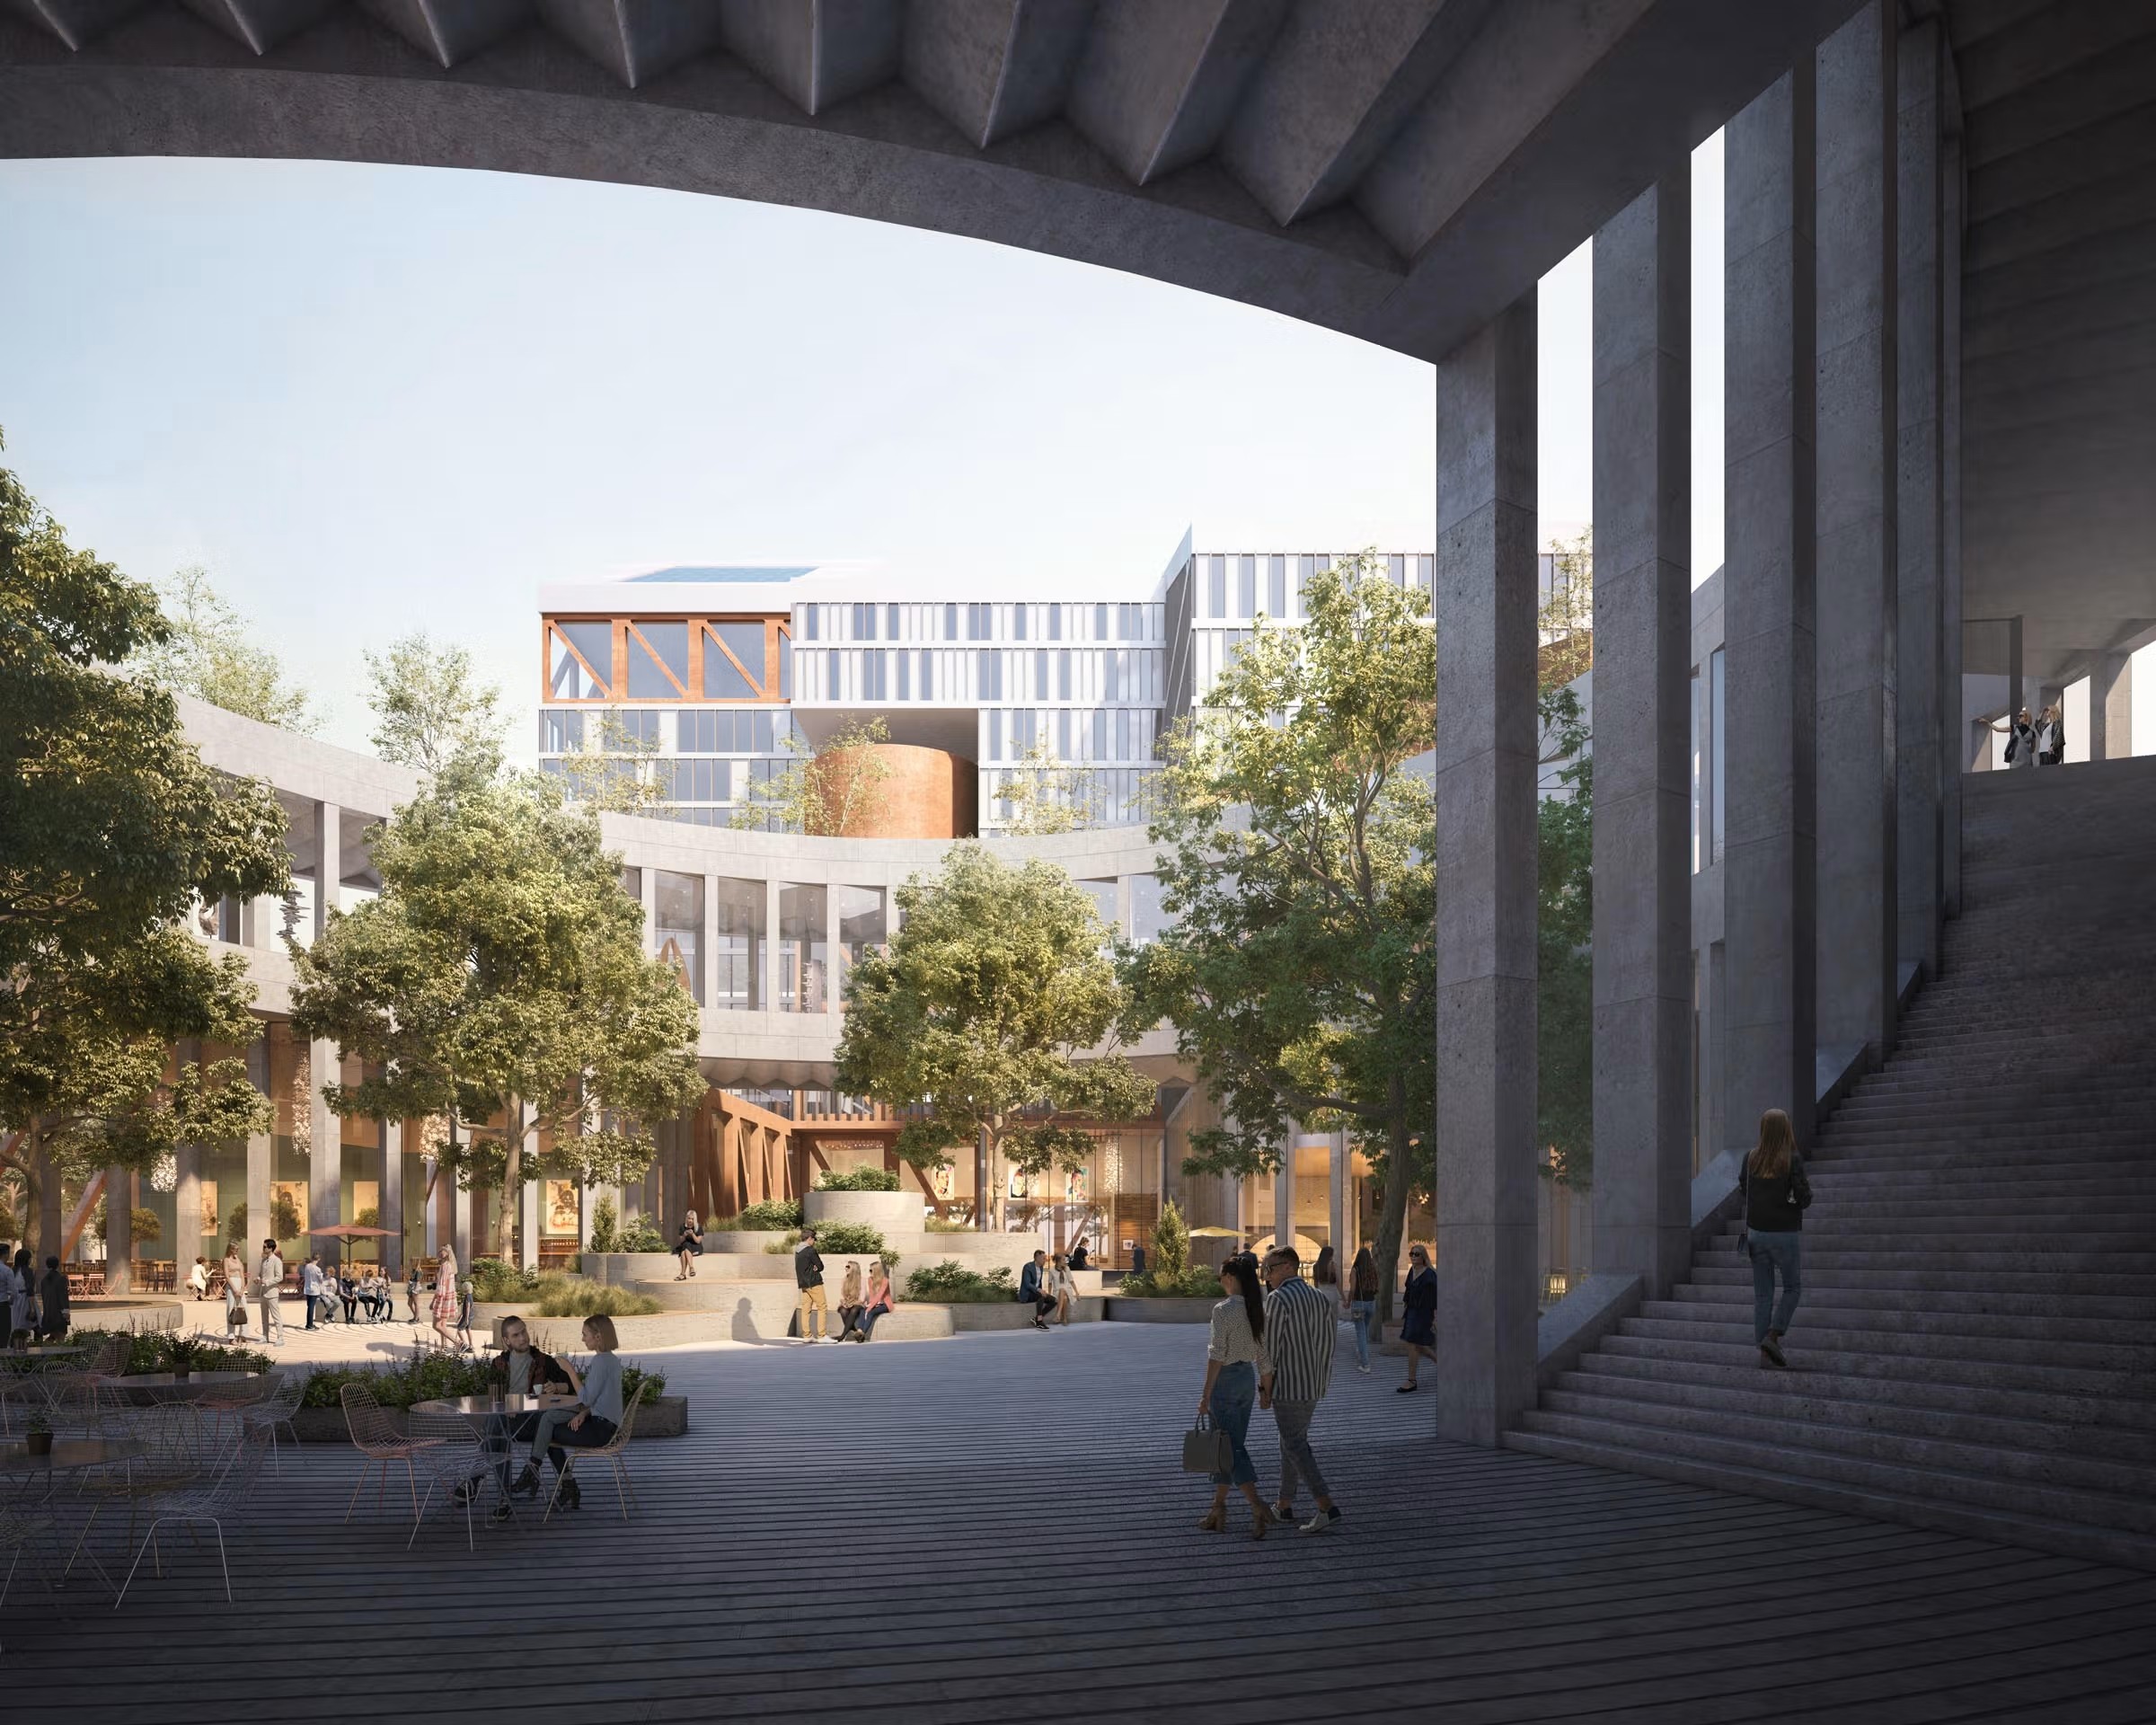
At the center of the composition, the Ring connects the principal buildings, functioning simultaneously as a pedestrian promenade and gallery while supporting an elevated skating rink. Two pedestrian promenades, a central plaza, and a network of courtyards establish the public realm, while the sweeping roof is conceived as an accessible landscape of gardens, terraces, and public amenities, blurring the distinction between architecture and landscape.
Separated from the northern site by Magistralnaya Street, the southern office building continues the same architectural principles while responding to its more compact site. Beginning with a simple square footprint, the building is carved by a circular courtyard before its roof is sculpted into a sweeping form that establishes a visual dialogue with the northern composition. The lifted western corner creates a generous entrance plaza beneath a forest of slender columns, inviting visitors into the courtyard and the active ground floor. The roof is conceived as a continuous accessible surface, where a meandering path connects a series of terraces carved into the roof, extending the workplace amenities outdoors and culminating at a feature restaurant beneath the sculpted roof form. Although physically divided by Magistralnaya Street, the two sites are united through their shared roofscape, reading as a single architectural composition when viewed from Moscow City.
Located at the intersection of Moscow's Third Ring Road and Magistralnaya Street, MAZD establishes a new mixed-use district as the first phase in the transformation of the city's former industrial belt. Conceived as a self-sustained, car-free urban campus, the masterplan combines residential, workplace, cultural, sports, and commercial uses within a dense, walkable neighborhood.
The northern site is organized by a regular grid that establishes the project's urban framework. Rejecting the conventional tower-in-the-park model, the masterplan arranges building footprints and open spaces in a chessboard-like composition, creating a dense urban fabric of buildings and courtyards. Two primary pedestrian axes are then carved through the composition, organizing movement through the neighborhood and intersecting at a central public plaza that forms its civic heart. The resulting composition is unified by a sweeping roofscape that rises toward three prominent peaks before descending toward the center of the neighborhood, generating lower urban villas within the central landscape and taller residential towers framing the eastern and western edges. The northern mixed-use block incorporates offices, sports facilities, cultural venues, and theaters.
At the center of the composition, the Ring connects the principal buildings, functioning simultaneously as a pedestrian promenade and gallery while supporting an elevated skating rink. Two pedestrian promenades, a central plaza, and a network of courtyards establish the public realm, while the sweeping roof is conceived as an accessible landscape of gardens, terraces, and public amenities, blurring the distinction between architecture and landscape.
Separated from the northern site by Magistralnaya Street, the southern office building continues the same architectural principles while responding to its more compact site. Beginning with a simple square footprint, the building is carved by a circular courtyard before its roof is sculpted into a sweeping form that establishes a visual dialogue with the northern composition. The lifted western corner creates a generous entrance plaza beneath a forest of slender columns, inviting visitors into the courtyard and the active ground floor. The roof is conceived as a continuous accessible surface, where a meandering path connects a series of terraces carved into the roof, extending the workplace amenities outdoors and culminating at a feature restaurant beneath the sculpted roof form. Although physically divided by Magistralnaya Street, the two sites are united through their shared roofscape, reading as a single architectural composition when viewed from Moscow City.
Located at the intersection of Moscow's Third Ring Road and Magistralnaya Street, MAZD establishes a new mixed-use district as the first phase in the transformation of the city's former industrial belt. Conceived as a self-sustained, car-free urban campus, the masterplan combines residential, workplace, cultural, sports, and commercial uses within a dense, walkable neighborhood.
The northern site is organized by a regular grid that establishes the project's urban framework. Rejecting the conventional tower-in-the-park model, the masterplan arranges building footprints and open spaces in a chessboard-like composition, creating a dense urban fabric of buildings and courtyards. Two primary pedestrian axes are then carved through the composition, organizing movement through the neighborhood and intersecting at a central public plaza that forms its civic heart. The resulting composition is unified by a sweeping roofscape that rises toward three prominent peaks before descending toward the center of the neighborhood, generating lower urban villas within the central landscape and taller residential towers framing the eastern and western edges. The northern mixed-use block incorporates offices, sports facilities, cultural venues, and theaters.
At the center of the composition, the Ring connects the principal buildings, functioning simultaneously as a pedestrian promenade and gallery while supporting an elevated skating rink. Two pedestrian promenades, a central plaza, and a network of courtyards establish the public realm, while the sweeping roof is conceived as an accessible landscape of gardens, terraces, and public amenities, blurring the distinction between architecture and landscape.
Separated from the northern site by Magistralnaya Street, the southern office building continues the same architectural principles while responding to its more compact site. Beginning with a simple square footprint, the building is carved by a circular courtyard before its roof is sculpted into a sweeping form that establishes a visual dialogue with the northern composition. The lifted western corner creates a generous entrance plaza beneath a forest of slender columns, inviting visitors into the courtyard and the active ground floor. The roof is conceived as a continuous accessible surface, where a meandering path connects a series of terraces carved into the roof, extending the workplace amenities outdoors and culminating at a feature restaurant beneath the sculpted roof form. Although physically divided by Magistralnaya Street, the two sites are united through their shared roofscape, reading as a single architectural composition when viewed from Moscow City.


Credits
Credits
Renderings: Secchi Smith