Fort Lauderdale Edition
Location
Fort Lauderdale, Florida
Fort Lauderdale, Florida
Client
Edition, Location Ventures
Edition, Location Ventures
Program
Hospitality
Size
36,200 m2 / 390,000 sf
36,200 m2 / 390,000 sf
Status
Design
Design
Architect
ODA
Olivera Grk was Principal in Charge of the project while at ODA
Olivera Grk was Principal in Charge of the project while at ODA
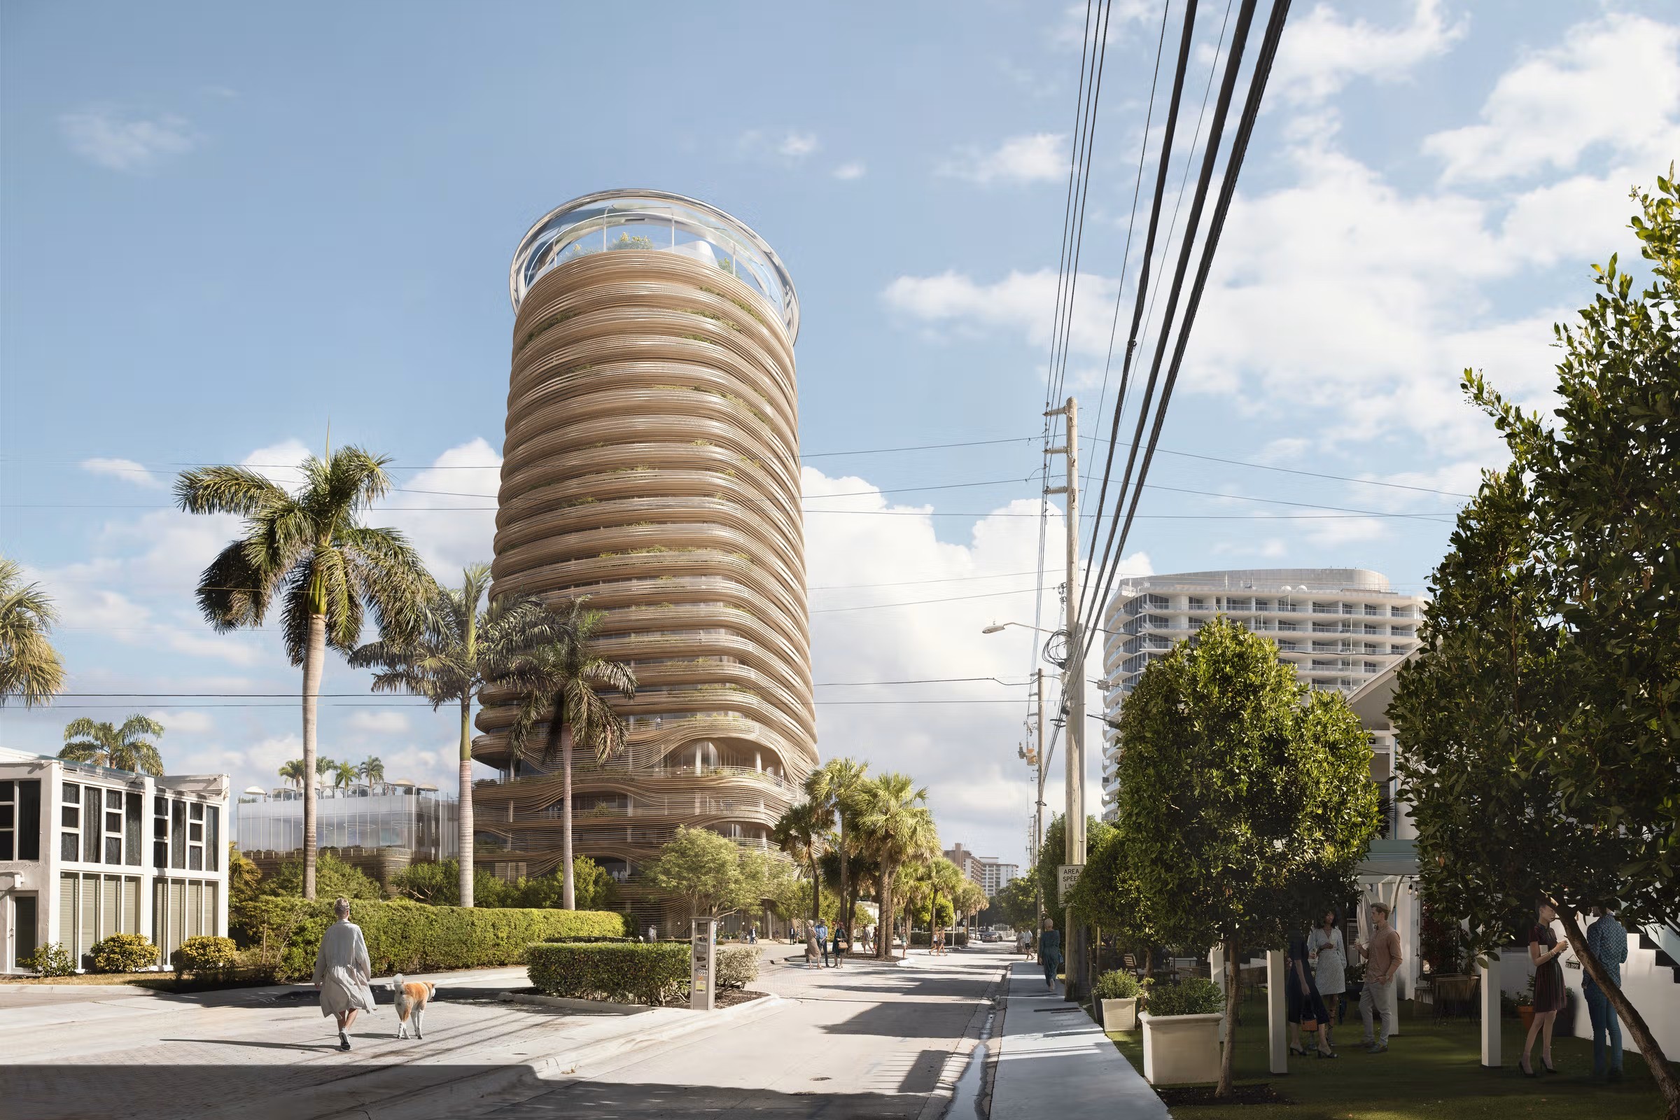
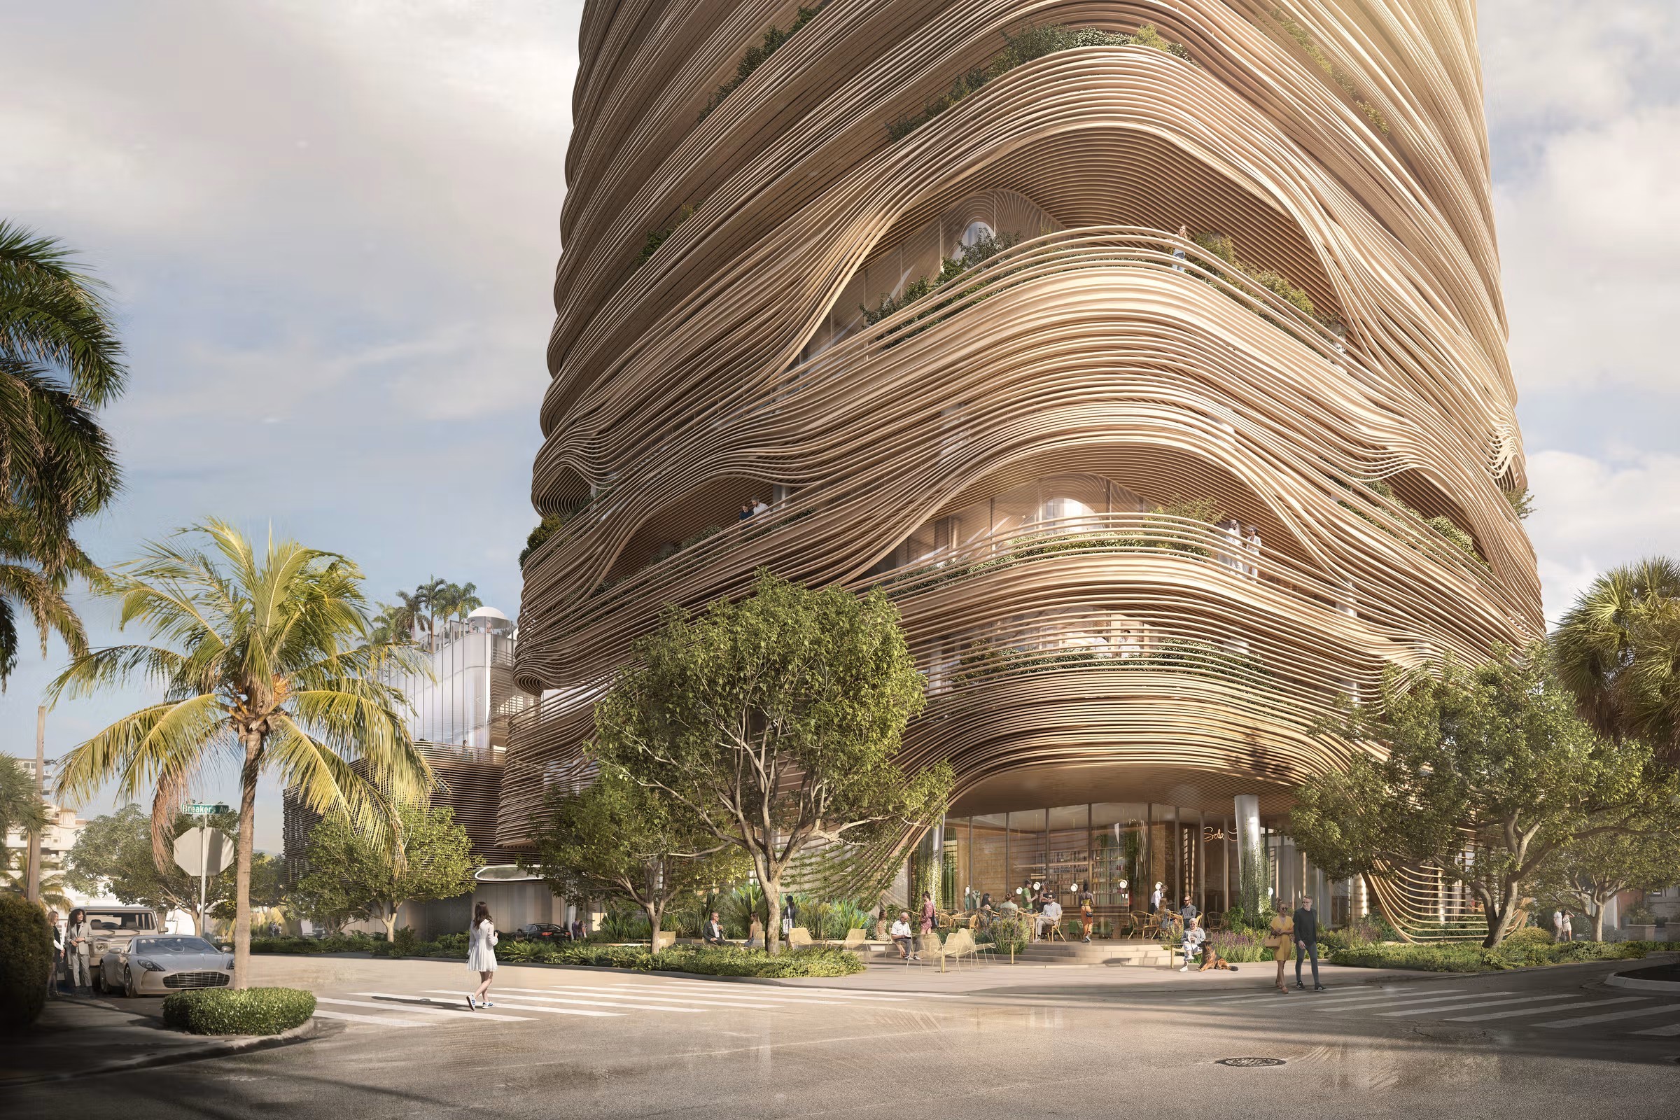
The Edition Hotel & Residences is conceived as a sculptural tower whose form evolves from a square at its base to a circle at its crown. Located along Fort Lauderdale's waterfront hospitality corridor and adjacent to the Bonnet House Museum & Gardens, the project draws inspiration from the protective form of a nest and the branching structure of the native Banyan tree to develop a woven architectural language that gives the building its distinctive identity.
As the tower rises, the gradual transition from square to circle gives the tower a changing silhouette while opening broader panoramic views toward the Atlantic Ocean and the Intracoastal Waterway. The composition culminates in a reflective halo that establishes a recognizable landmark visible from multiple viewpoints across Fort Lauderdale and its waterways. Reflecting the Edition brand's affinity for contemporary art, the halo introduces a bold sculptural gesture that defines the building's presence on the skyline.
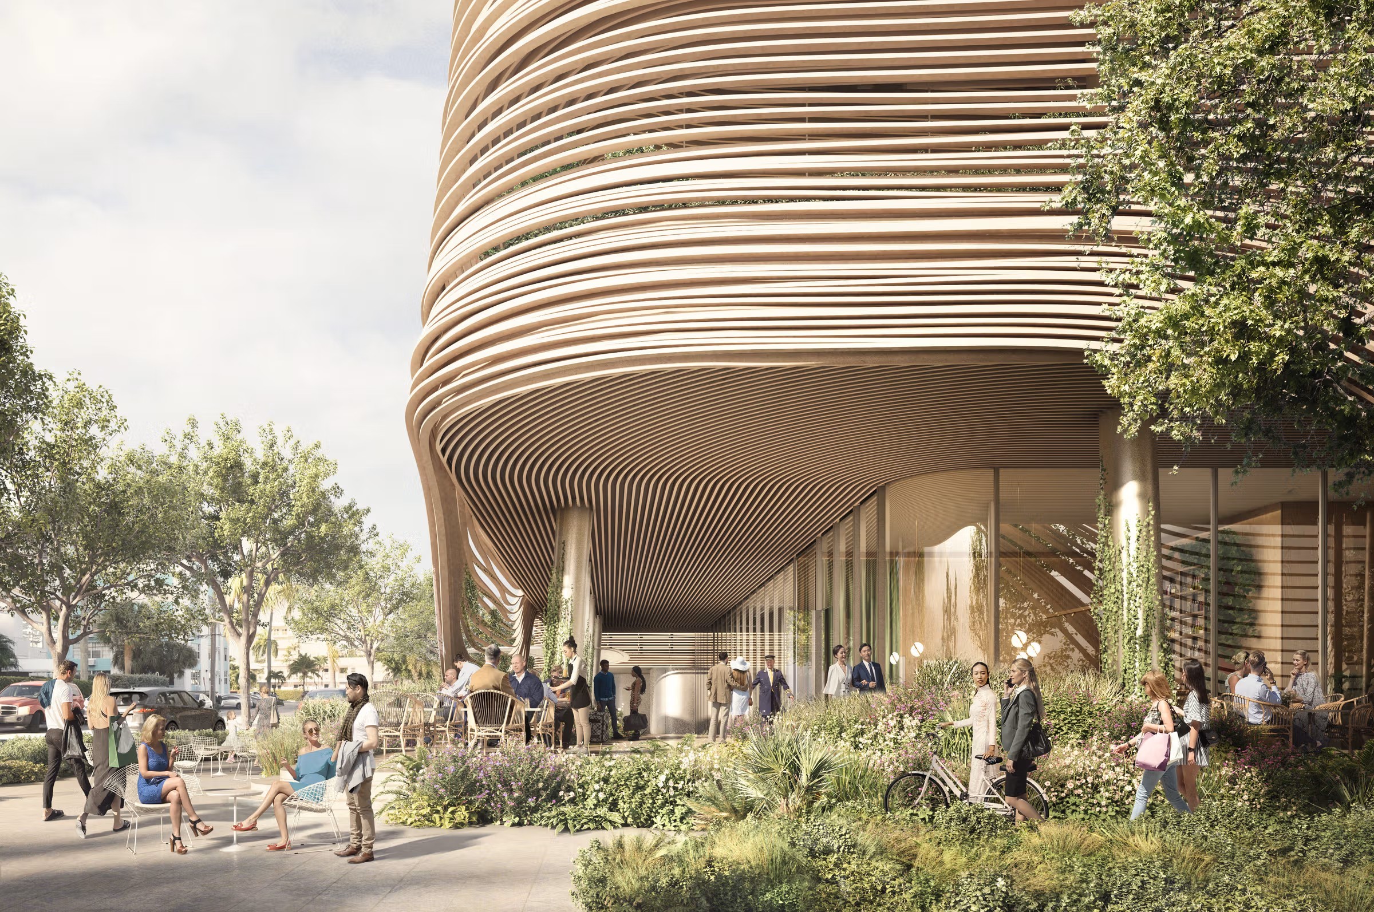
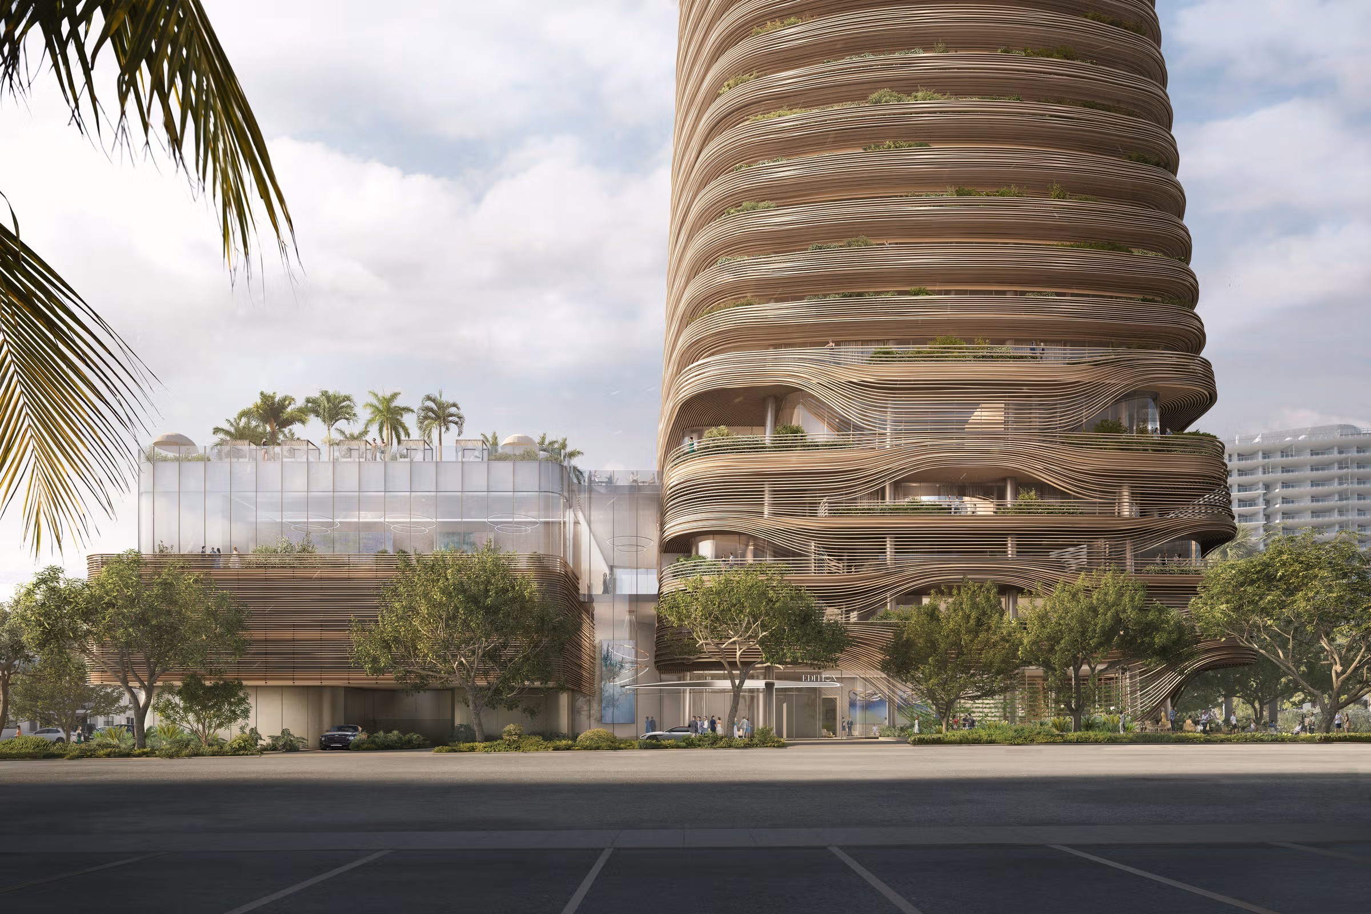
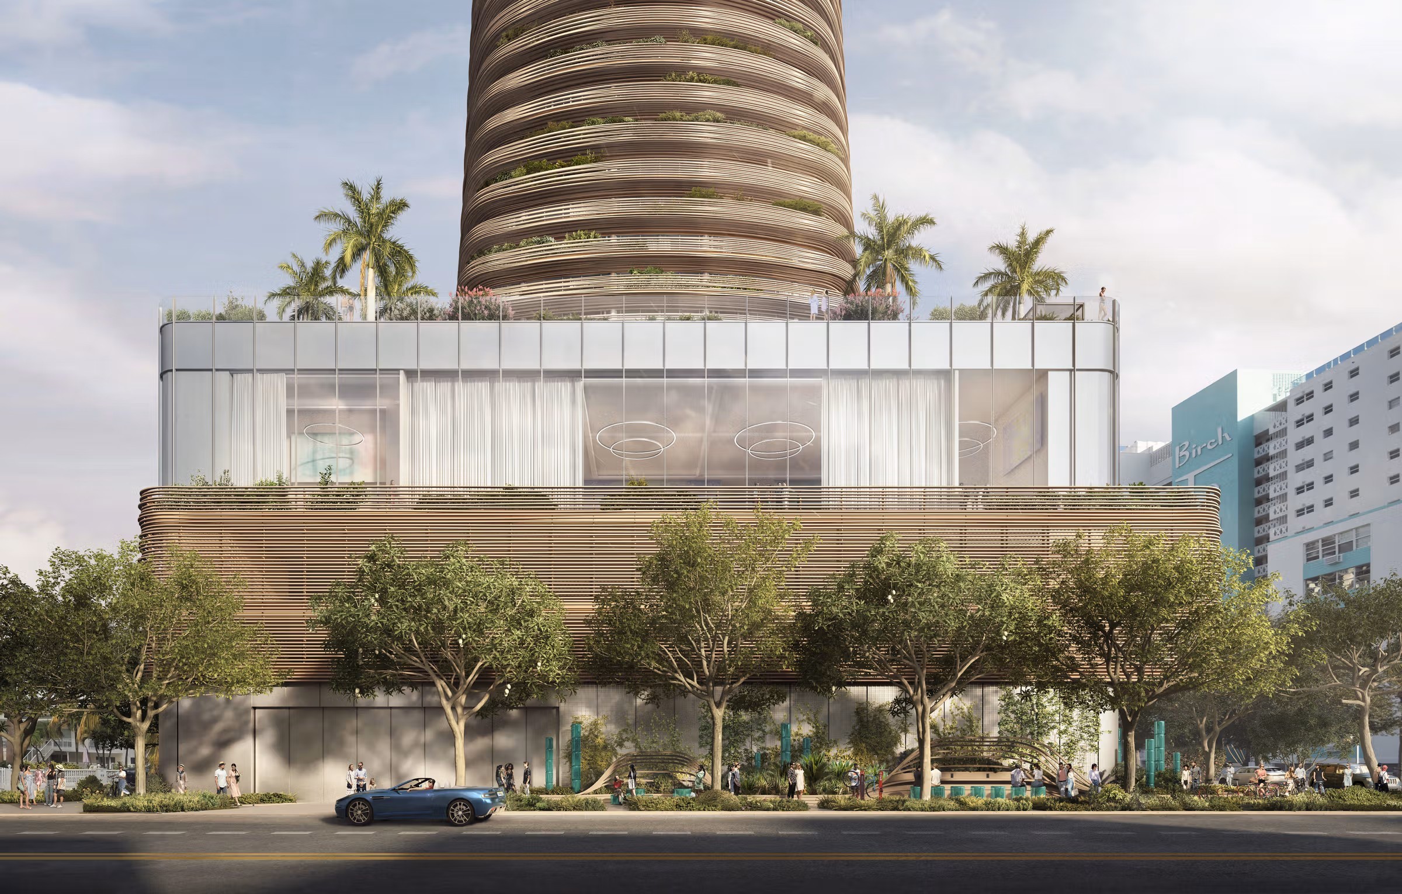
Encircling the tower, a finely woven façade recalls the delicate structure of interlaced Banyan branches, giving the building the appearance of a woven nest. Rather than functioning as an applied layer, the woven form is integral to the architecture, introducing depth, filtering daylight, framing outward views, and casting an ever-changing pattern of light and shadow across the building. The dialogue between the tower's disciplined geometry and its woven envelope gives the architecture its distinctive character.
The project's leisure spaces continue this sculptural language. At podium level, a freeform pool conceived as a sandy beach creates a secluded oasis overlooking the city. Above, a circular perimeter pool traces the tower's geometry beneath the halo, reinterpreting the idea of a lazy river while framing uninterrupted views of the Atlantic Ocean and the Intracoastal Waterway. Together, the two pools translate the tower's defining geometry into inhabitable space.
The Edition Hotel & Residences is conceived as a sculptural tower whose form evolves from a square at its base to a circle at its crown. Located along Fort Lauderdale's waterfront hospitality corridor and adjacent to the Bonnet House Museum & Gardens, the project draws inspiration from the protective form of a nest and the branching structure of the native Banyan tree to develop a woven architectural language that gives the building its distinctive identity.
As the tower rises, the gradual transition from square to circle gives the tower a changing silhouette while opening broader panoramic views toward the Atlantic Ocean and the Intracoastal Waterway. The composition culminates in a reflective halo that establishes a recognizable landmark visible from multiple viewpoints across Fort Lauderdale and its waterways. Reflecting the Edition brand's affinity for contemporary art, the halo introduces a bold sculptural gesture that defines the building's presence on the skyline.
Encircling the tower, a finely woven façade recalls the delicate structure of interlaced Banyan branches, giving the building the appearance of a woven nest. Rather than functioning as an applied layer, the woven form is integral to the architecture, introducing depth, filtering daylight, framing outward views, and casting an ever-changing pattern of light and shadow across the building. The dialogue between the tower's disciplined geometry and its woven envelope gives the architecture its distinctive character.
The project's leisure spaces continue this sculptural language. At podium level, a freeform pool conceived as a sandy beach creates a secluded oasis overlooking the city. Above, a circular perimeter pool traces the tower's geometry beneath the halo, reinterpreting the idea of a lazy river while framing uninterrupted views of the Atlantic Ocean and the Intracoastal Waterway. Together, the two pools translate the tower's defining geometry into inhabitable space.
The Edition Hotel & Residences is conceived as a sculptural tower whose form evolves from a square at its base to a circle at its crown. Located along Fort Lauderdale's waterfront hospitality corridor and adjacent to the Bonnet House Museum & Gardens, the project draws inspiration from the protective form of a nest and the branching structure of the native Banyan tree to develop a woven architectural language that gives the building its distinctive identity.
As the tower rises, the gradual transition from square to circle gives the tower a changing silhouette while opening broader panoramic views toward the Atlantic Ocean and the Intracoastal Waterway. The composition culminates in a reflective halo that establishes a recognizable landmark visible from multiple viewpoints across Fort Lauderdale and its waterways. Reflecting the Edition brand's affinity for contemporary art, the halo introduces a bold sculptural gesture that defines the building's presence on the skyline.
Encircling the tower, a finely woven façade recalls the delicate structure of interlaced Banyan branches, giving the building the appearance of a woven nest. Rather than functioning as an applied layer, the woven form is integral to the architecture, introducing depth, filtering daylight, framing outward views, and casting an ever-changing pattern of light and shadow across the building. The dialogue between the tower's disciplined geometry and its woven envelope gives the architecture its distinctive character.
The project's leisure spaces continue this sculptural language. At podium level, a freeform pool conceived as a sandy beach creates a secluded oasis overlooking the city. Above, a circular perimeter pool traces the tower's geometry beneath the halo, reinterpreting the idea of a lazy river while framing uninterrupted views of the Atlantic Ocean and the Intracoastal Waterway. Together, the two pools translate the tower's defining geometry into inhabitable space.



Credits
Credits
Renderings: Secchi Smith