
Neimar Riverside
Location
Novi Sad, Serbia
Novi Sad, Serbia
Client
Aleksandar Gradnja
Aleksandar Gradnja
Program
Mixed-Use
Masterplan
Size
105,000m2 / 1,130,000sf
105,000m2 / 1,130,000sf
Status
In Progress
In Progress
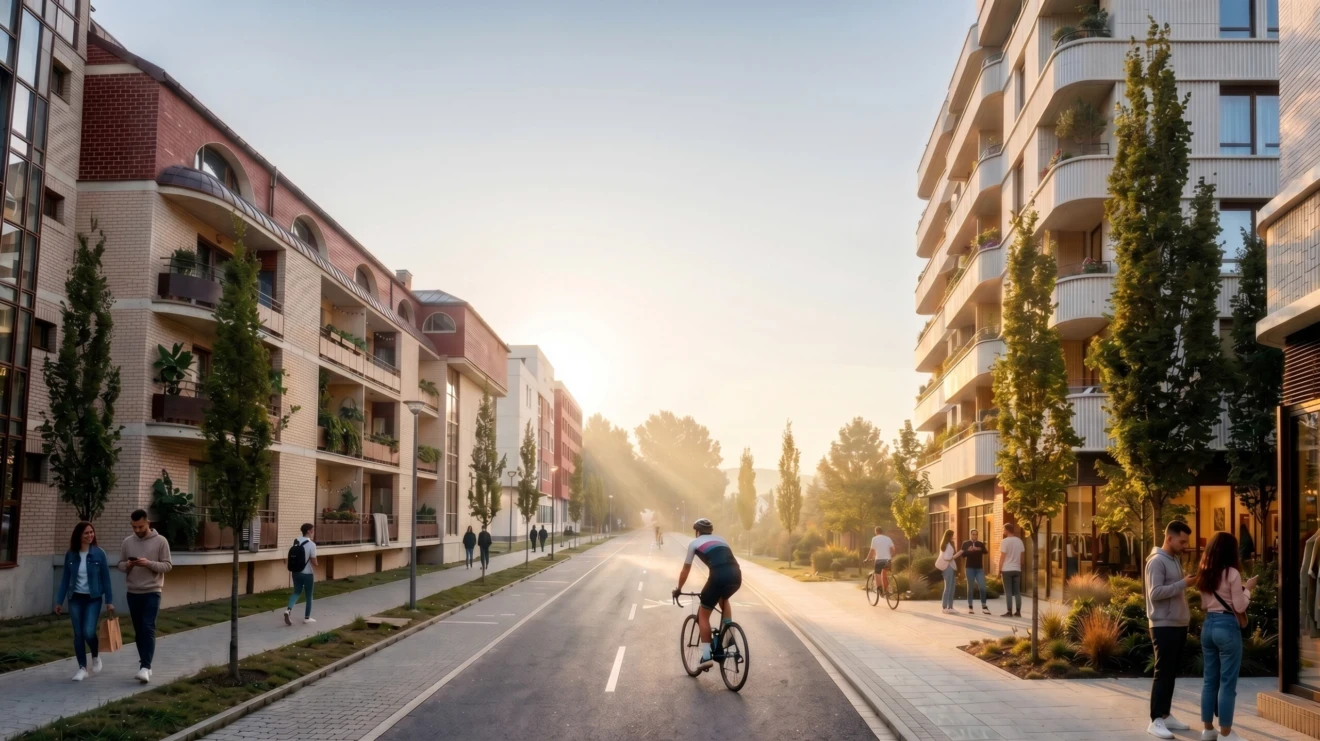
Occupying a 5.7-hectare site on the left bank of the Danube in Novi Sad, Neimar Riverside is a mixed-use waterfront district anchored by a 1.8-hectare public park. The masterplan transforms a former industrial site into a vibrant urban neighborhood, reconnecting the city with its river through a network of public squares, pedestrian streets, landscaped open spaces, and an active waterfront promenade. Organized around a generous public realm and a diverse mix of residential, commercial, cultural, and recreational programs, the project extends the city's urban fabric while preserving broad public access to the waterfront. By placing landscape and public life at the center of the development, Neimar Riverside establishes a resilient urban quarter that strengthens the relationship between the city, the river, and its communities.
Occupying a 5.7-hectare site on the left bank of the Danube in Novi Sad, Neimar Riverside is a mixed-use waterfront district anchored by a 1.8-hectare public park. The masterplan transforms a former industrial site into a vibrant urban neighborhood, reconnecting the city with its river through a network of public squares, pedestrian streets, landscaped open spaces, and an active waterfront promenade. Organized around a generous public realm and a diverse mix of residential, commercial, cultural, and recreational programs, the project extends the city's urban fabric while preserving broad public access to the waterfront. By placing landscape and public life at the center of the development, Neimar Riverside establishes a resilient urban quarter that strengthens the relationship between the city, the river, and its communities.
Occupying a 5.7-hectare site on the left bank of the Danube in Novi Sad, Neimar Riverside is a mixed-use waterfront district anchored by a 1.8-hectare public park. The masterplan transforms a former industrial site into a vibrant urban neighborhood, reconnecting the city with its river through a network of public squares, pedestrian streets, landscaped open spaces, and an active waterfront promenade. Organized around a generous public realm and a diverse mix of residential, commercial, cultural, and recreational programs, the project extends the city's urban fabric while preserving broad public access to the waterfront. By placing landscape and public life at the center of the development, Neimar Riverside establishes a resilient urban quarter that strengthens the relationship between the city, the river, and its communities.


Credits
Credits
Architecture: Howells
Landscape: LDA